
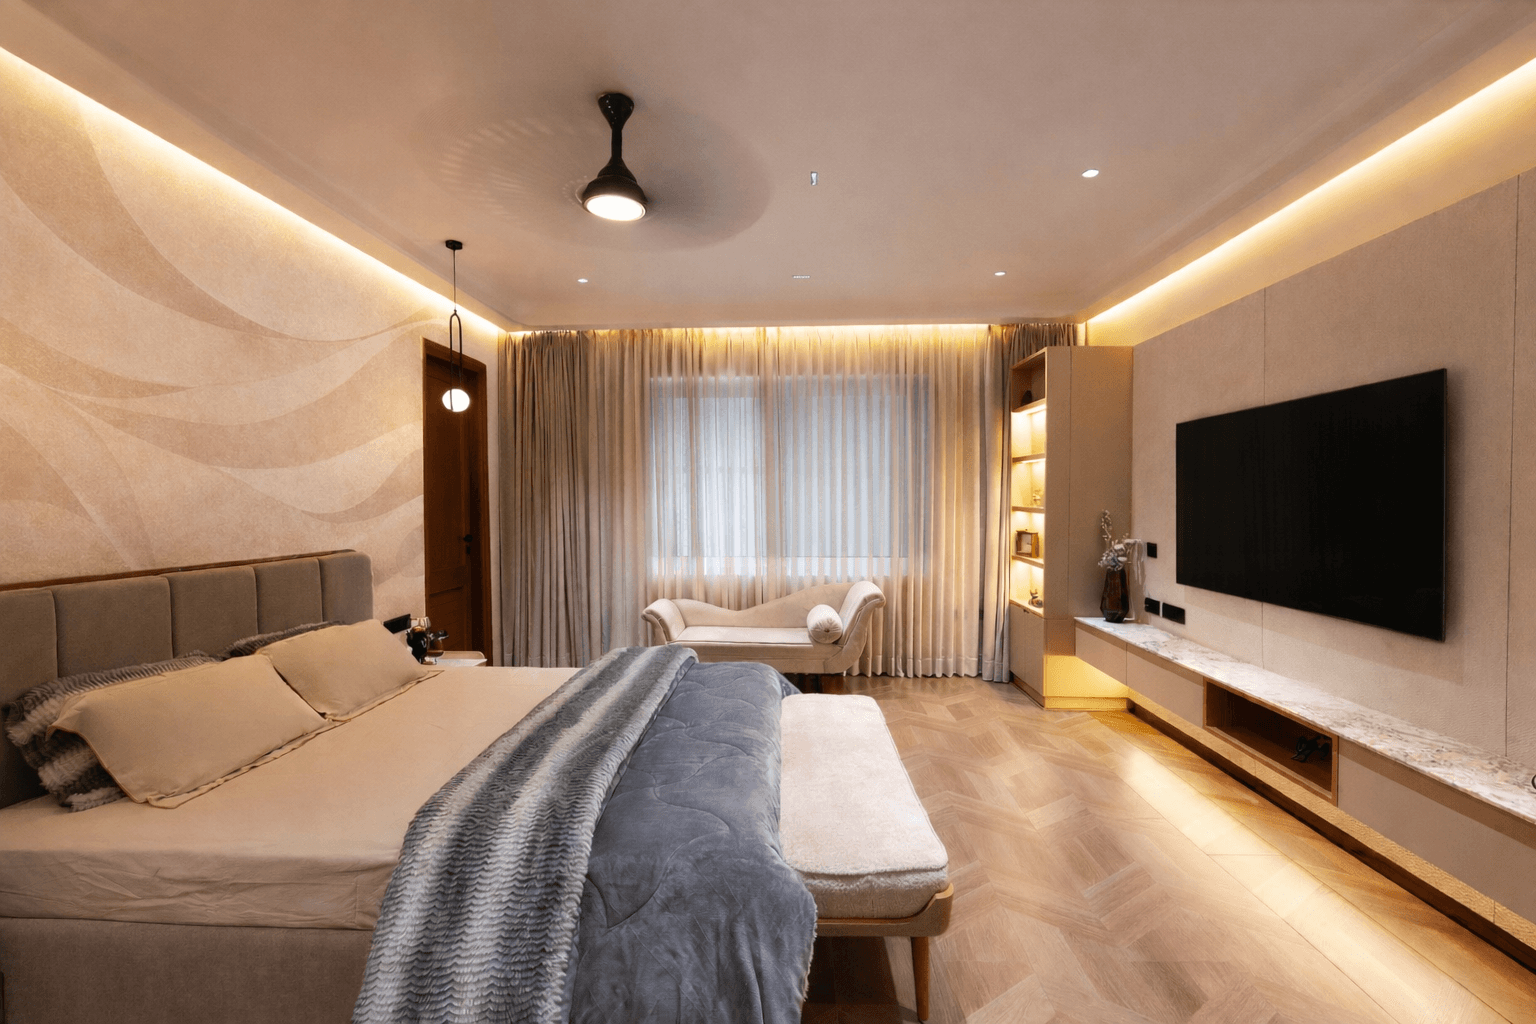
We design interiors that reflect your personality while maximizing comfort and usability. Every detail is carefully curated to create a cohesive and elegant space.
What We Offer
Space Planning
Efficient layouts that optimize movement, usability, and spatial balance.
Concept Design
Defining the overall look, mood, and identity of the space with a clear design direction.
3D Visualization
Realistic previews that help you understand the space, materials, and atmosphere before execution.
Material & Finish Selection
Curated materials, textures, and finishes that align with the design intent and elevate the space.
Furniture & Detailing Design
Custom-designed elements that integrate seamlessly into the overall composition.
Lighting Design
Layered lighting strategies that enhance mood, functionality, and spatial depth.
Working Drawings
Detailed execution drawings ensuring clarity on-site and precise implementation.
Our Process
Understanding Requirements
We study your lifestyle, functional needs, and spatial requirements to build a clear foundation.
Concept Development
Design ideas are translated into layouts and visual directions defining the space.
Design Detailing
Refinement of materials, furniture, lighting, and proportions to create a cohesive design.
Visualization & Approval
3D views and presentations help finalize the design with complete clarity.
Working Drawings
Preparation of detailed drawings for smooth and accurate execution on-site.
Execution Coordination
Support during execution to ensure the design is built as intended.