
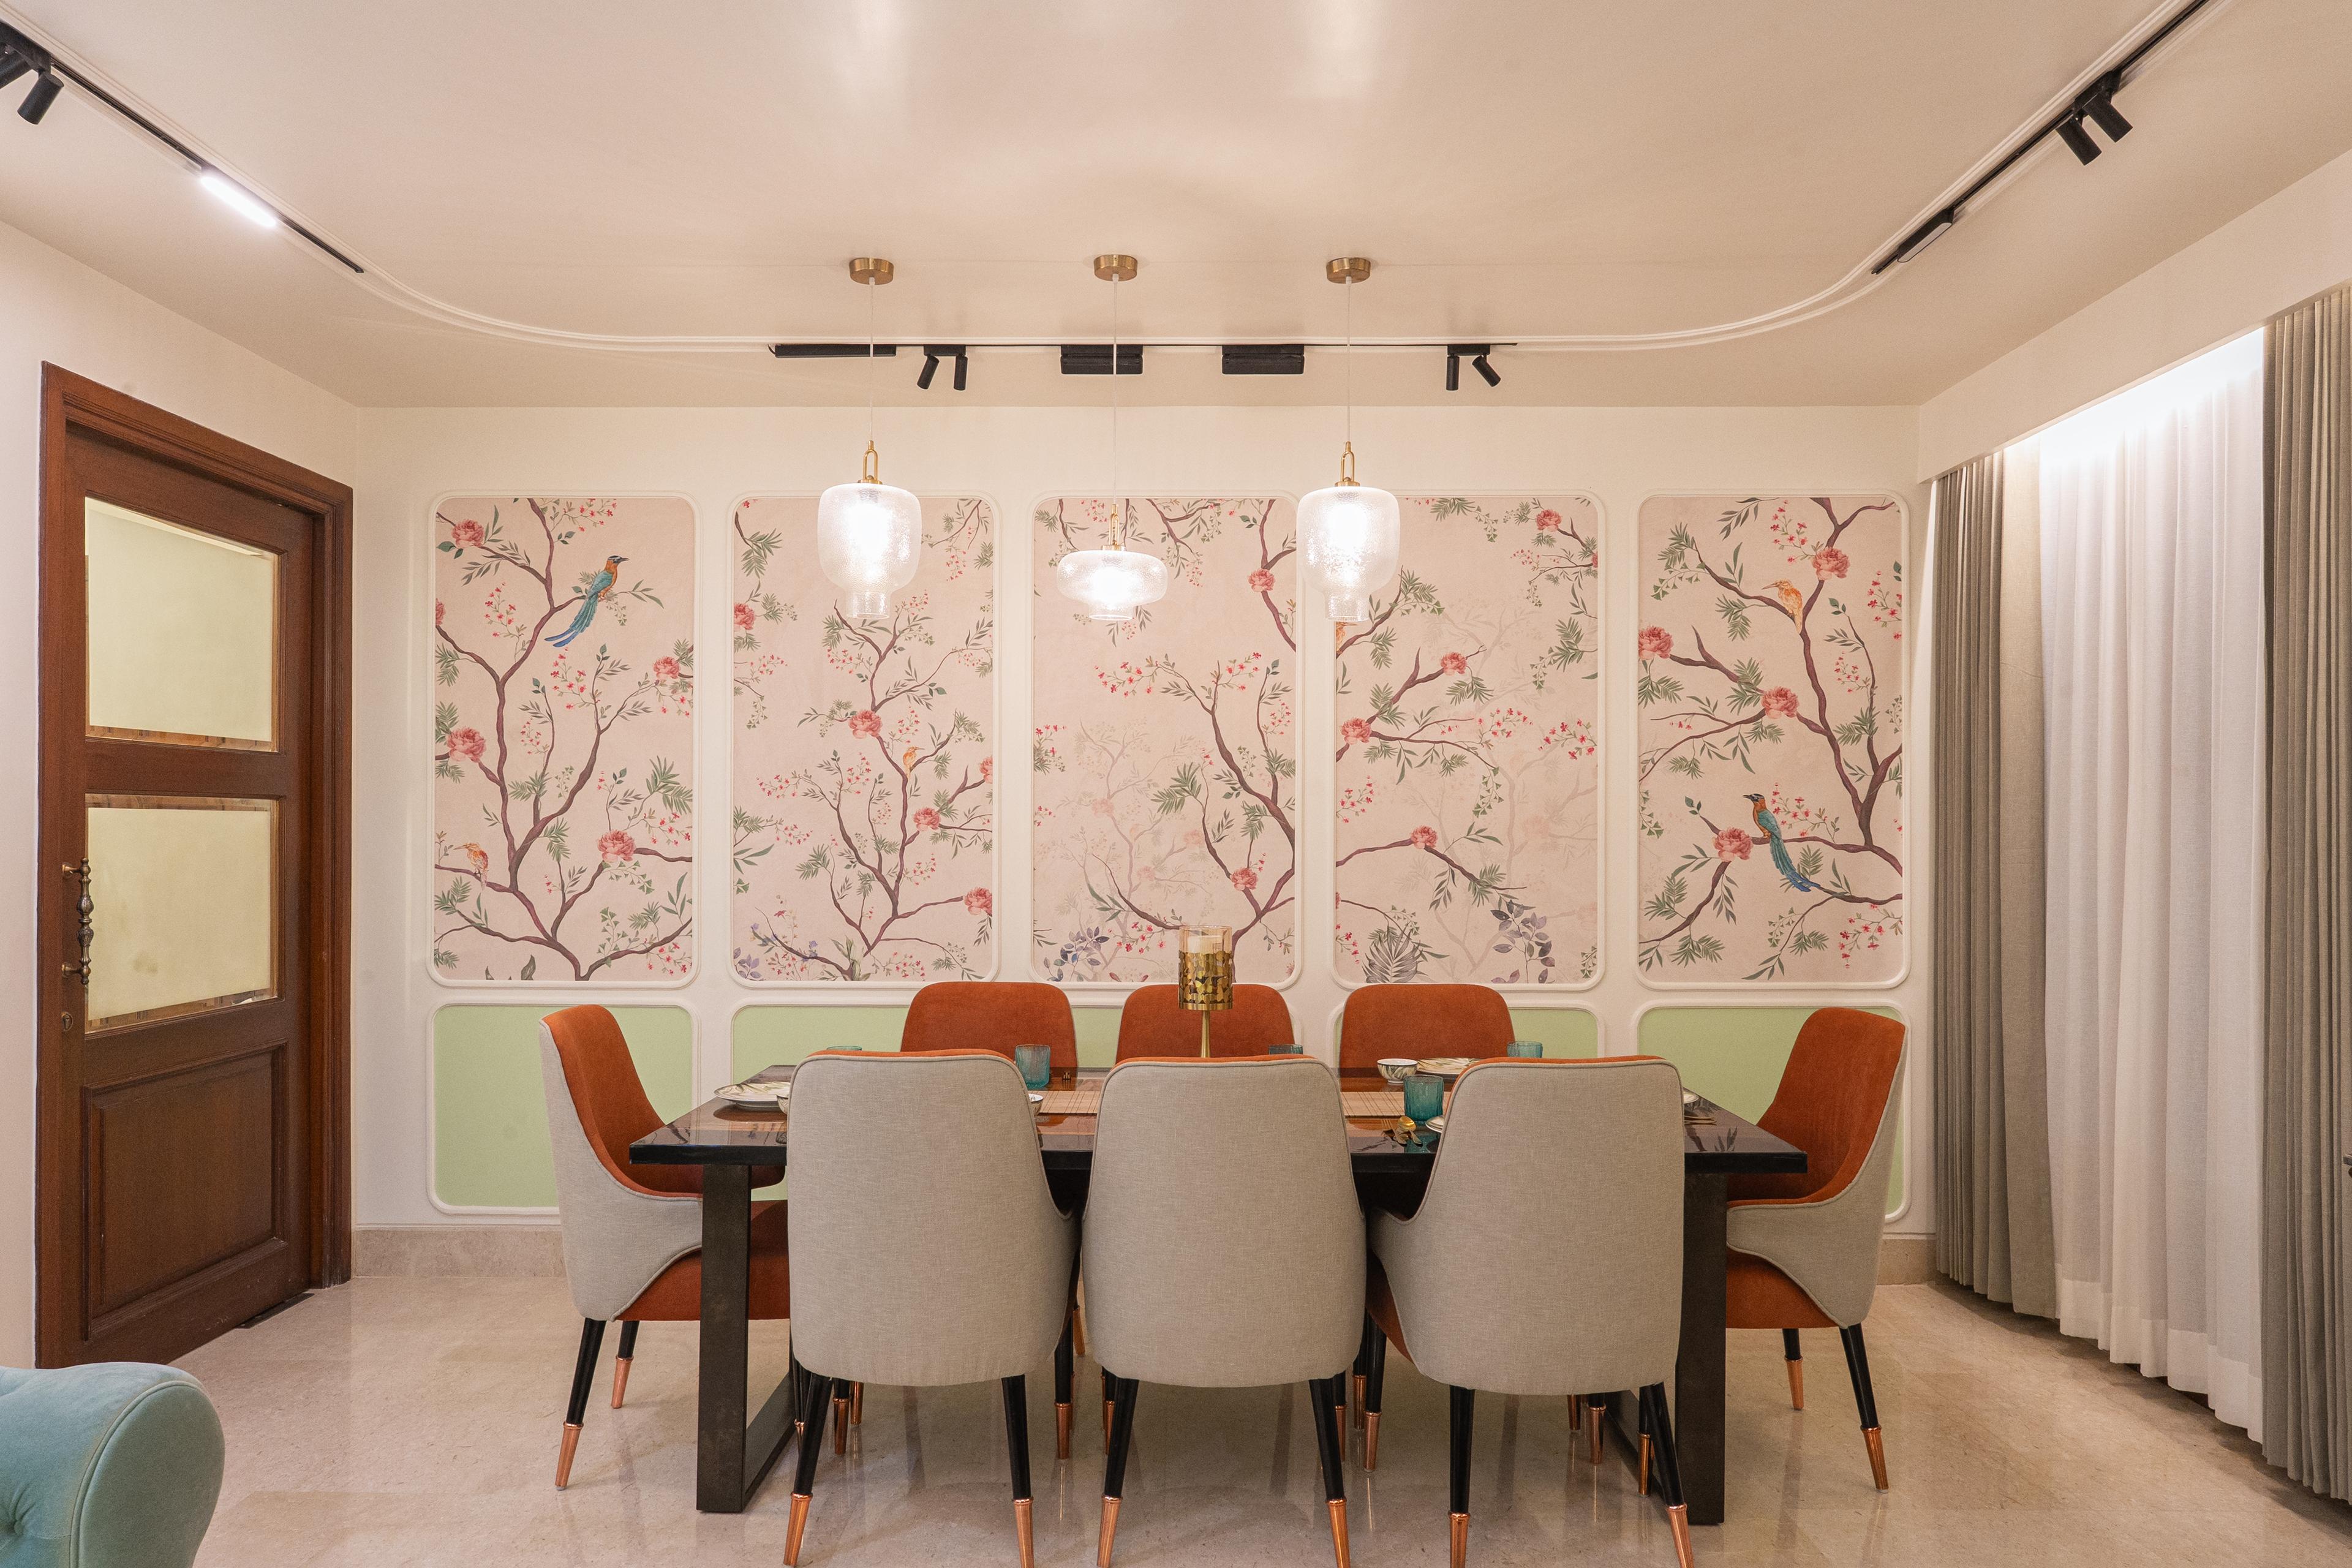
Our architectural approach blends creativity with precision. We design spaces that are not only visually compelling but also deeply functional, sustainable, and future-ready.
What We Offer
Architectural Consultation
Thoughtfully planned layouts that optimize space, movement, and usability from the ground up.
Concept Design
Strong design directions that define the form, feel, and identity of the project before moving into detail.
3D Visualization
Clear visual representation of spaces to understand scale, materials, and overall experience before execution.
Working Drawings
Detailed Good For Construction drawings ensuring seamless coordination on site and eliminating ambiguity.
Material & Design Strategy
Carefully curated material palettes aligned with the overall architectural intent.
Renovation & Transformation
Reimagining existing spaces with a refined approach, improving both function and aesthetics.
Execution Support
Continuous involvement during the build phase to maintain design integrity and ensure accurate implementation.
Our Process
Requirement Understanding
We begin by understanding your vision, site conditions, and functional needs to establish a clear direction.
Concept Development
Initial design ideas are translated into spatial concepts, defining layout, form, and experience.
Design Refinement
Concepts are developed into detailed plans with material considerations, proportions, and technical alignment.
Visualization & Approval
3D views and design presentations help you fully visualize the space before moving forward.
Working Drawings
We prepare precise, execution-ready drawings to guide contractors and ensure smooth on-site work.
Site Coordination
We stay connected during execution, assisting with decisions and ensuring the design is implemented as intended.